
BEDS4
BATHS2 full
SQUARE FEET2,944
MLS#7167752
STATUSActive
PROPERTY TYPEResidential - Single Family
SUBDIVISIONPark Woods 2nd Add
SCHOOLOsseo
Property Description
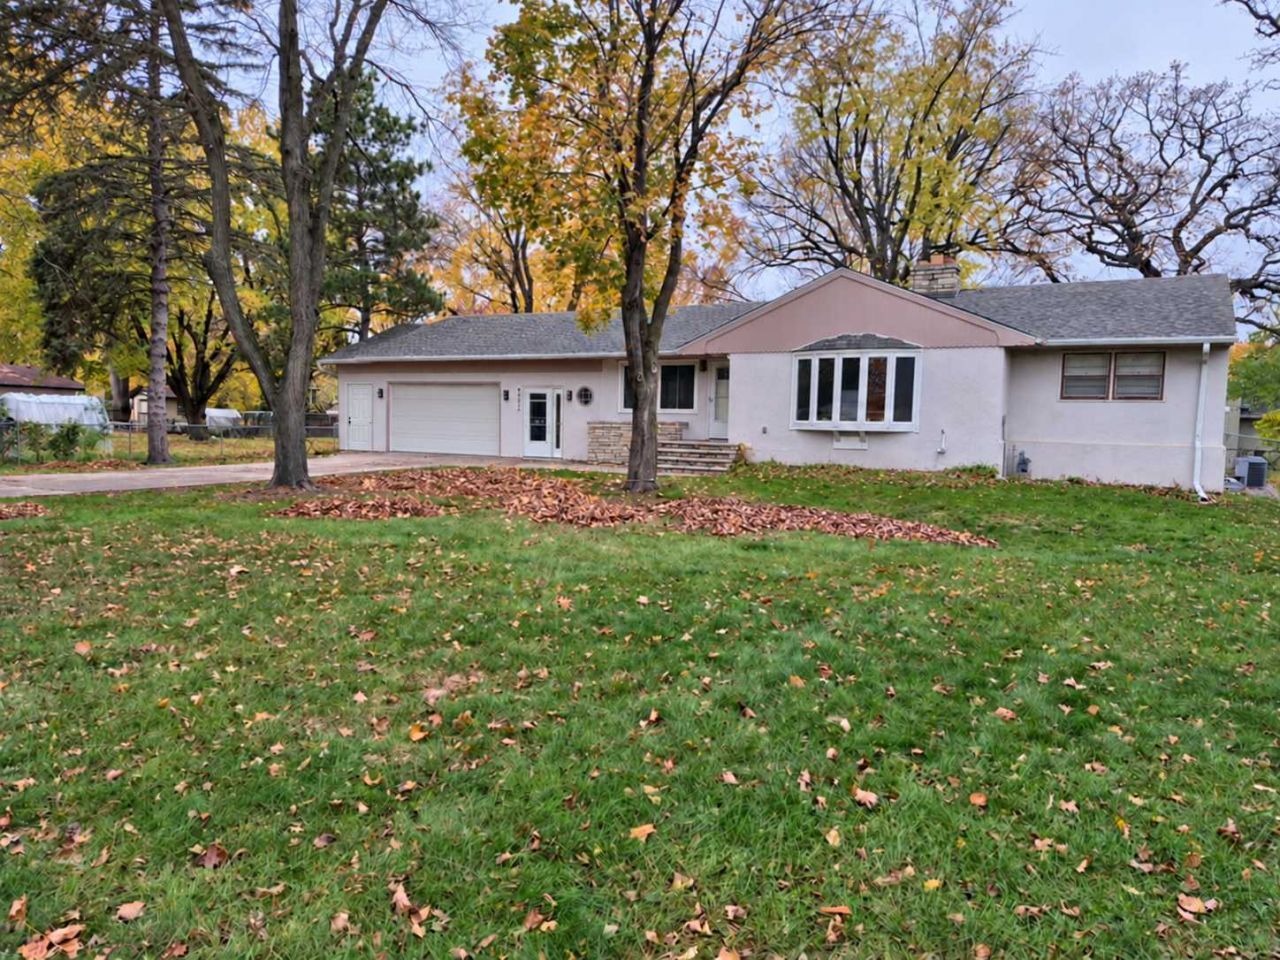
Nearly New Construction for the Price of an Older Home!Why settle for an older home when you can enjoy the feel of a nearly new home at an affordable price? This spacious rambler has been extensively rebuilt following a fire, with the exception of the existing block basement and three exterior walls. The result is a beautifully refreshed home with much of the construction new and inspected!Located at the end of a quiet cul-de-sac, this home offers a wonderful combination of space, comfort, and outdoor living. Enjoy mature trees that provide plenty of shade on warm summer days, along with a fenced backyard that's perfect for pets.Outdoor features include a welcoming front patio, a backyard deck, and a spacious 2.5-car garage with an extended driveway offering plenty of additional parking.Inside, you'll love the open floor plan with the kitchen conveniently positioned at the heart of the home, making entertaining family and friends a breeze.The fully finished lower level adds even more living space, featuring a large bedroom, a beautifully appointed custom bathroom with both a soaking tub and separate shower, plus a comfortable family room complete with an electric fireplace.The best of both worlds: the space and charm of an established neighborhood with the benefits of extensive new construction. Don't miss this opportunity!
Property Features
Property Type: Residential - Single Family
Basement: Yes
Basement: Block, Egress Window(s), Finished, Full, Tile Shower
Cooling: Central Air
Fireplaces: 2
Fuel Type: Natural Gas
Garage: 2.5 car attached
Heating: Forced Air
Lot Size: 0.36 Acres
Roof Type: Age 8 Years or Less
Stories: 1.0
Taxes: $3,957
Year Built: 1954
Feature Descriptions
Additional Living Info.: 3 BR on One Level
Appliances: Dishwasher, Dryer, Exhaust Fan, Microwave, Range, Refrigerator, Stainless Steel Appliances, Water Softener Owned
Bath: Double Sink, Full Basement, Main Floor Full Bath, Separate Tub & Shower, Jetted Tub
Bathrooms Full: 2
Dining: Eat In Kitchen, Informal Dining Room
Exterior: Block, Frame
Fencing: Chain Link
Fireplace: Electric, Wood Burning
Foundation Size: 1472
Lot: Tree Coverage - Medium
Lot Dimensions: 110x136
Parcel#: 2311921110104
Parking: Attached Garage, Concrete, Finished Garage, Garage Door Opener, RV Access/Parking
Sewer: City Sewer/Connected
SQ FT Total: 2944
Water: City Water/Connected
Room Sizes
Bathroom: 21x10
Dining Room: 19x9
Family Room: 23x13
Bedroom: 16x11
Bedroom 4: 17x13
Foyer: 8x6
Kitchen: 22x11
Living Room: 22x13
Bedroom 2: 12x11
Bedroom 3: 13x9
Walk-In Closet: 8x10
Local Schools
School District: Osseo
Listed By / Shown By
Listed By
Agency Name: LPT Realty, LLC
Agency Phone: 763-772-8025
Shown By
Agent Name: Monica Kaiser, Assoc. Broker
Agent Phone: Cell: (218) 234-9089

Estimate Your Payment
Estimated Payment
$ 2,125.35 per month $1,678.93 Principal & Interest $329.75 Property Tax $116.67 Homeowner's InsuranceChange Payment Information
By searching Listing Data you agree to this End User License Agreement
© 2026 Regional Multiple Listing Service of Minnesota, Inc. All rights reserved.

Member Participants (and their affiliated licensees, if applicable) shall indicate on their websites that IDX information is provided exclusively for consumers’ personal non-commercial use, that it may not be used for any purpose other than to identify prospective properties consumers may be interested in purchasing, that the data is deemed reliable but is not guaranteed by MLS GRID, and that the use of the MLS GRID Data may be subject to an end user license agreement prescribed by the Member Participant’s applicable MLS if any and as amended from time to time. MLS GRID may, at its discretion, require use of other disclaimers as necessary to protect Member Participant, and/or their MLS from liability.
Based on information submitted to the MLS GRID. All data is obtained from various sources and may not have been verified by broker or MLS GRID. Supplied Open House Information is subject to change without notice. All information should be independently reviewed and verified for accuracy. Properties may or may not be listed by the office/agent presenting the information.
Privacy Policy / DMCA Notice / ADA Accessibility


This site is hosted, designed and copyright
© 1994 - 2026 by
Delta Media Group, Inc. -- Patent Pending --