
BEDS5
BATHS3 full 1 partial
SQUARE FEET3,584
MLS#7167672
STATUSActive
PROPERTY TYPEResidential - Single Family
SUBDIVISIONMississippi Landing
SCHOOLSouth Washington
Property Description
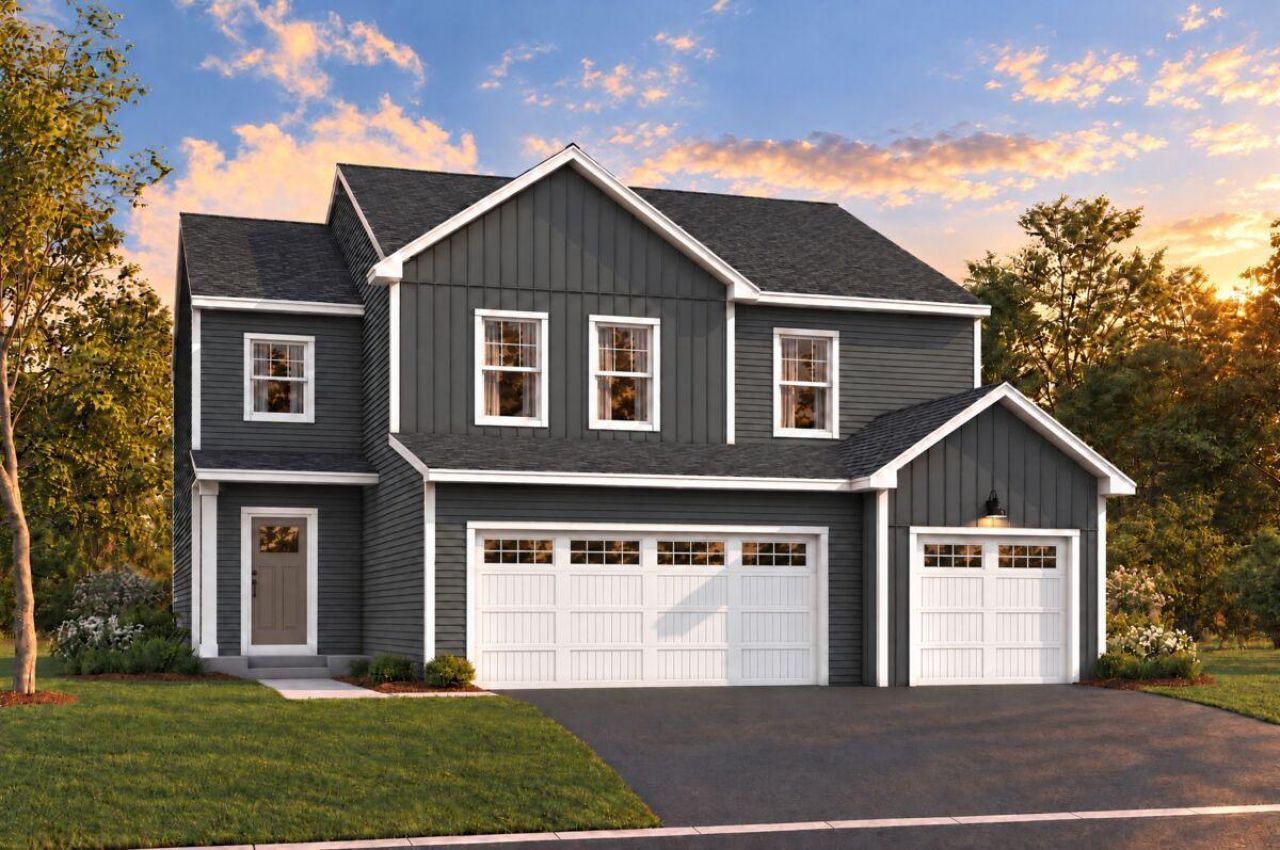
Home will be available for a beginning of January closing! Welcome to the Richmond plan by M/I Homes! This home has two stories plus a finished lookout basement with a 5th bedroom and a 4th bathroom! The main level features an open concept kitchen, dining and family room with an electric fireplace! A sliding glass from this room leads to where your deck is! The kitchen features quartz countertops, center island, and stainless steel appliances that are all included with the home: gas range, microwave that vents to the exterior of the home, dishwasher, and side by side refrigerator. The corner pantry is perfect for storing food and extra appliances so you can keep your countertops free! Next to the kitchen is a spacious mudroom, powder bath, and a flex room that would make a perfect home office, playroom, etc! On the upper level, you have four bedrooms PLUS a huge loft area, and two bathrooms. Upper-level laundry makes life easier and a window in the laundry brings in some natural daylight. GE washer and dryer are included! The primary suite has a generously sized bedroom, and private bath with dual vanities, shower, and linen closet. The owner's closet is accessed from inside the bedroom. Located in the secluded Mississippi Landing neighborhood, just steps from the Mississippi River! The area is full of large, mature trees, winding roads, water, wildlife, and plenty of peace and tranquility. The neighborhood is adjacent to the Mississippi Dunes Park Reserve, which offers a trail alongside the river with breathtaking views! As tucked away as this neighborhood feels, you're just a 10-minute drive to grocery stores, shopping, dining, and entertainment in Cottage Grove and Woodbury!
Property Features
Property Type: Residential - Single Family
Basement: Yes
Basement: Daylight/Lookout Windows, Drain Tiled, Finished, Storage Space, Sump Pump
Cooling: Central Air
Fireplaces: 1
Fuel Type: Natural Gas
Garage: 3 car attached
Heating: Forced Air
Lot Size: 0.18 Acres
Roof Type: Age 8 Years or Less, Architectural Shingle
Stories: 2.0
Taxes: $0
Year Built: 2026
Feature Descriptions
Additional Living Info.: 2nd Floor Laundry,4 BR on One Level, Primary Bdr Suite
Appliances: Dishwasher, Dryer, ENERGY STAR Qualified Appliances, Humidifier, Microwave, Range, Refrigerator, Stainless Steel Appliances, Tankless Water Heater, Washer
Bath: 3/4 Primary, Basement, Double Sink, Private Primary, Main Floor 1/2 Bath, Rough In, Upper Level Full Bath
Bathrooms 3/4: 2
Bathrooms Full: 1
Bathrooms Half: 1
Dining: Informal Dining Room
Exterior: Concrete, Frame
Fireplace: Electric
Foundation Size: 1156
HOA Fee: $66/ Monthly
Lot: Tree Coverage - Light, Underground Utilities
Lot Dimensions: 136 x 65
Parcel#: 3002721420126
Parking: Attached Garage, Asphalt, Garage Door Opener
Sewer: City Sewer/Connected
SQ FT Total: 3584
Water: City Water/Connected
Room Sizes
Deck: 12 x 12
Dining Room: 11.8 x 14.11
Family Room: 16.4 x 18.1
Bedroom 5: 11 x 14
Bedroom: 14.2 x 14.4
Flex Room: 10.5 x 8.2
Bedroom 4: 13.9 x 10.6
Kitchen: 12.5 x 13
Loft: 18 x 13
Recreation Room: 27 x 18
Bedroom 2: 11.6 x 11.4
Bedroom 3: 11.6 x 11.4
Local Schools
School District: South Washington
Listed By / Shown By
Listed By
Agency Name: M/I Homes
Agency Phone: 763-586-7200
Shown By
Agent Name: Monica Kaiser, Assoc. Broker
Agent Phone: Cell: (218) 234-9089

Estimate Your Payment
Estimated Payment
$ 2,792.38 per month $2,610.94 Principal & Interest $0.00 Property Tax (data not provided by mls) $181.43 Homeowner's InsuranceChange Payment Information
By searching Listing Data you agree to this End User License Agreement
© 2026 Regional Multiple Listing Service of Minnesota, Inc. All rights reserved.

Member Participants (and their affiliated licensees, if applicable) shall indicate on their websites that IDX information is provided exclusively for consumers’ personal non-commercial use, that it may not be used for any purpose other than to identify prospective properties consumers may be interested in purchasing, that the data is deemed reliable but is not guaranteed by MLS GRID, and that the use of the MLS GRID Data may be subject to an end user license agreement prescribed by the Member Participant’s applicable MLS if any and as amended from time to time. MLS GRID may, at its discretion, require use of other disclaimers as necessary to protect Member Participant, and/or their MLS from liability.
Based on information submitted to the MLS GRID. All data is obtained from various sources and may not have been verified by broker or MLS GRID. Supplied Open House Information is subject to change without notice. All information should be independently reviewed and verified for accuracy. Properties may or may not be listed by the office/agent presenting the information.
Privacy Policy / DMCA Notice / ADA Accessibility


This site is hosted, designed and copyright
© 1994 - 2026 by
Delta Media Group, Inc. -- Patent Pending --