
BEDS2
BATHS2 full
SQUARE FEET1,940
MLS#6688801
STATUSActive
PROPERTY TYPEResidential - Condominium
SUBDIVISIONCic 851 Hill Farm Condo
SCHOOLWhite Bear Lake
Property Description
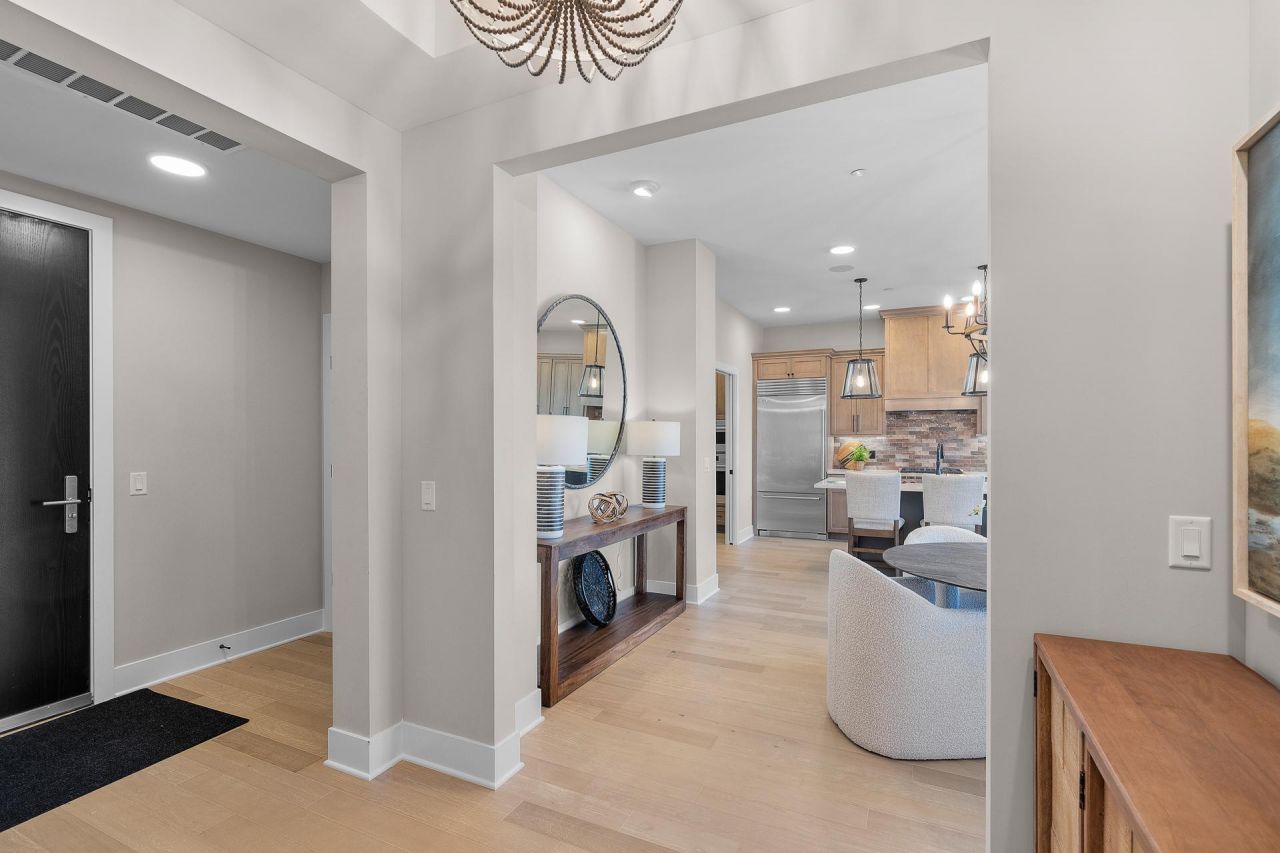
Experience our newest Model ? a 2nd-Floor East-Facing condo overlooking 300 acres of conservancy land by Private Appointment or during our weekly Open Houses! Hill Farm Condominiums - the one and only condominium building in North Oaks - includes an expansive amenity collection and elevated luxurious interior finishes in both shared spaces and private condominiums. Residents enjoy the convenience of a heated underground parking garage, with private garages also available for purchase, offering an added level of comfort, security, and exclusivity. Experience a truly elevated, maintenance-free lifestyle in a remarkable natural setting.The private North Oaks community offers a wide array of amenities for its residents including direct connection to the trail system, parks, tennis courts, and more. The North Oaks Golf Club is a short drive for golf or social gatherings.
Property Features
Property Type: Residential - Condominium
Basement: 8 ft+ Pour
Cooling: Central Air
Days on Market: 591
Fireplaces: 1
Fuel Type: Natural Gas
Garage: 2
Heating: Forced Air
Lot Size: 22 Acres
Roof Type: Age 8 Years or Less, Architectural Shingle, Asphalt,
Stories: 1.0
Taxes: $13,894
Year Built: 2024
Feature Descriptions
Accessibility: Doors 36+, Accessible Elevator Installed, Hallways 42+
Appliances: Dishwasher, Disposal, Double Oven, Dryer, Exhaust Fan, Microwave, Range, Refrigerator, Wall Oven
Bath: Full Primary, Private Primary, Main Floor Full Bath
Bathrooms 3/4: 1
Bathrooms Full: 1
Dining: Living/Dining Room
Exterior: Concrete, Frame, Steel Siding, Stone
Fireplace: Gas
Foundation Size: 1940
HOA Fee: $847/ Monthly
Lot: Green Acres
Lot Dimensions: 388 x 833
Parcel#: 093022310024
Parking: Assigned, Asphalt, Concrete, Guest Parking, Insulated Garage, Underground
Sewer: City Sewer - In Street
Shared Rooms: Amusement/Party Room, Business Center, Club House, Community Room, Exercise Room, Guest Suite
SQ FT Total: 1940
Water: City Water - In Street
Room Sizes
Den: 11 x 9
Dining Room: 10 x 13
Bedroom: 13 x 14
Foyer: 5 x 8
Kitchen: 11 x 13
Living Room: 21 x 15
Bedroom 2: 11 x 14
Local Schools
School District: White Bear Lake
Listed By / Shown By
Listed By
Agency Name: Coldwell Banker Realty
Agency Phone: 651-227-9144
Shown By
Agent Name: Monica Kaiser, Assoc. Broker
Agent Phone: Cell: (218) 234-9089

Estimate Your Payment
Estimated Payment
$ 5,534.60 per month $4,092.39 Principal & Interest $1,157.83 Property Tax $284.38 Homeowner's InsuranceChange Payment Information
By searching Listing Data you agree to this End User License Agreement
© 2026 Regional Multiple Listing Service of Minnesota, Inc. All rights reserved.

Member Participants (and their affiliated licensees, if applicable) shall indicate on their websites that IDX information is provided exclusively for consumers’ personal non-commercial use, that it may not be used for any purpose other than to identify prospective properties consumers may be interested in purchasing, that the data is deemed reliable but is not guaranteed by MLS GRID, and that the use of the MLS GRID Data may be subject to an end user license agreement prescribed by the Member Participant’s applicable MLS if any and as amended from time to time. MLS GRID may, at its discretion, require use of other disclaimers as necessary to protect Member Participant, and/or their MLS from liability.
Based on information submitted to the MLS GRID. All data is obtained from various sources and may not have been verified by broker or MLS GRID. Supplied Open House Information is subject to change without notice. All information should be independently reviewed and verified for accuracy. Properties may or may not be listed by the office/agent presenting the information.
Privacy Policy / DMCA Notice / ADA Accessibility


This site is hosted, designed and copyright
© 1994 - 2026 by
Delta Media Group, Inc. -- Patent Pending --