
BEDS3
BATHS2 full 1 partial
SQUARE FEET1,687
MLS#6685367
STATUSActive
PROPERTY TYPEResidential -
SUBDIVISIONHinton Woods
SCHOOLSouth Washington
Property Description
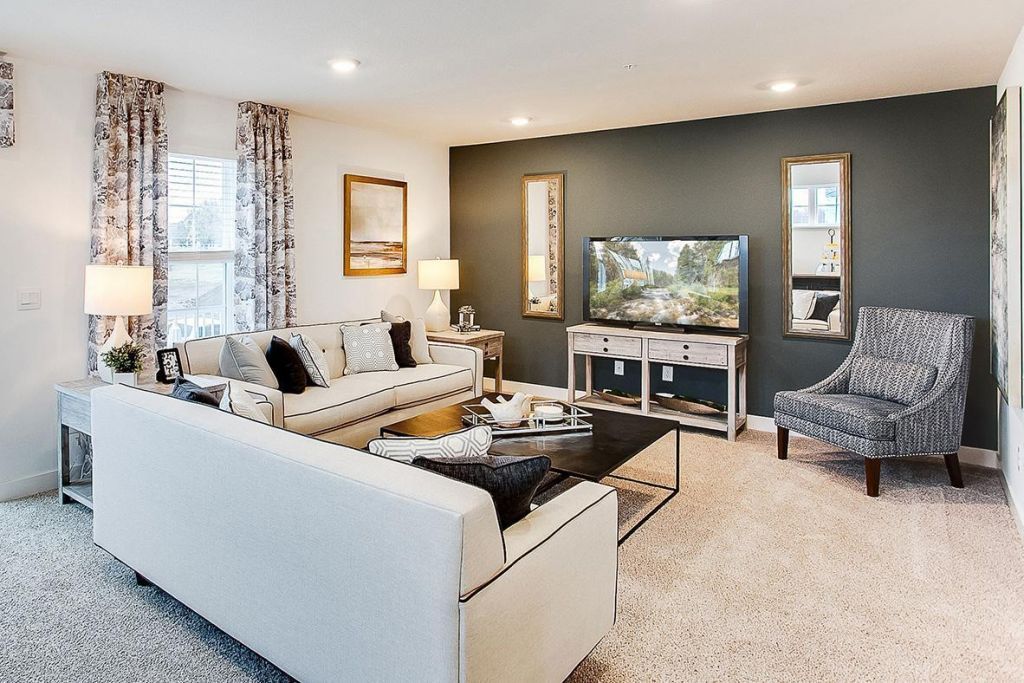
MODEL HOME. NOT FOR SALE. Amazing residential location on the border of Woodbury and Cottage Grove! South Washington County School District 833 - East Ridge High, Oltman Middle and Cottage Grove Elementary! Our townhomes feature 3 bedrooms, 2.5 baths and attached 2 car garages! The upper floor is all about the homeowner - 3 bedrooms, 2 baths (including private primary suite with bathroom and walk-in closet) and laundry! Finished lower-level flex room is perfect for guests, home office, playroom or fitness. And the main floor is stunning! Each home showcases a private 20-foot deck! Designer inspired cabinets, expansive kitchen island for 4-person seating, pantry, vented microwave hood and gas range in the kitchen. The open concept also includes a generous living room, a dining room, and is laid out beautifully for entertaining! You'll live efficiently with an industry leading Smart Home technology package, whole home humidifier, air exchanger, and high efficiency furnace! Hinton Woods is 10 minutes from all that Woodbury has to offer, 5 minutes from all the Cottage Grove has to offer! Plus, walking distance to the popular Junction 70 Grill and watch the kiddos walk to school via the path connecting us to Cottage Grove Elementary!
Upcoming Open Houses
Open House Sunday November 1st, 12:00pm - 5:00pm
Open House Monday November 2nd, 12:00pm - 5:00pm
Open House Thursday November 5th, 12:00pm - 5:00pm
Open House Friday November 6th, 12:00pm - 5:00pm
Open House Saturday November 7th, 12:00pm - 5:00pm
Open House Sunday November 8th, 12:00pm - 5:00pm
Property Features
Property Type: Residential -
Basement: Yes
Basement: Daylight/Lookout Windows, Drain Tiled, Finished, Concrete
Cooling: Central Air
Days on Market: 593
Fuel Type: Natural Gas
Garage: 2 car attached
Heating: Forced Air
Lot Size: 0.03 Acres
Roof Type: Age 8 Years or Less, Asphalt, Pitched
Taxes: $4,062
Year Built: 2022
Feature Descriptions
Additional Living Info.: 2nd Floor Laundry,3 BR on One Level
Appliances: Air-To-Air Exchanger, Dishwasher, Disposal, Electric Water Heater, Exhaust Fan, Humidifier, Microwave, Range
Bath: 3/4 Primary, Private Primary, Main Floor 1/2 Bath, Upper Level 3/4 Bath, Upper Level Full Bath
Bathrooms 3/4: 1
Bathrooms Full: 1
Bathrooms Half: 1
Dining: Eat In Kitchen, Informal Dining Room, Kitchen/Dining Room, Living/Dining Room
Down Payment Resource: Yes
Foundation Size: 724
HOA Fee: $307/ Monthly
Lot: Sod Included in Price, Underground Utilities
Lot Dimensions: 56x22
Parcel#: 0502721420112
Parking: Attached Garage, Asphalt, Garage Door Opener
Sewer: City Sewer/Connected
SQ FT Total: 1687
Water: City Water/Connected
Room Sizes
Deck: 20 x 6
Dining Room: 13 x 9
Family Room: 21 x 14
Bedroom: 13 x 12
Flex Room: 10 x 12
Kitchen: 13 x 13
Porch: 8 x 4
Bedroom 2: 9 x 11
Bedroom 3: 9 x 11
Walk-In Closet: 5.5 x 4
Local Schools
School District: South Washington
Listed By / Shown By
Listed By
Agency Name: D.R. Horton, Inc.
Agency Phone: 952-985-7272
Shown By
Agent Name: Monica Kaiser, Assoc. Broker
Agent Phone: Cell: (218) 234-9089

Estimate Your Payment
Estimated Payment
$ 1,954.49 per month $1,510.99 Principal & Interest $338.50 Property Tax $105.00 Homeowner's InsuranceChange Payment Information
By searching Listing Data you agree to this End User License Agreement
© 2026 Regional Multiple Listing Service of Minnesota, Inc. All rights reserved.

Member Participants (and their affiliated licensees, if applicable) shall indicate on their websites that IDX information is provided exclusively for consumers’ personal non-commercial use, that it may not be used for any purpose other than to identify prospective properties consumers may be interested in purchasing, that the data is deemed reliable but is not guaranteed by MLS GRID, and that the use of the MLS GRID Data may be subject to an end user license agreement prescribed by the Member Participant’s applicable MLS if any and as amended from time to time. MLS GRID may, at its discretion, require use of other disclaimers as necessary to protect Member Participant, and/or their MLS from liability.
Based on information submitted to the MLS GRID. All data is obtained from various sources and may not have been verified by broker or MLS GRID. Supplied Open House Information is subject to change without notice. All information should be independently reviewed and verified for accuracy. Properties may or may not be listed by the office/agent presenting the information.
Privacy Policy / DMCA Notice / ADA Accessibility


This site is hosted, designed and copyright
© 1994 - 2026 by
Delta Media Group, Inc. -- Patent Pending --