
BEDS2
BATHS2 full
SQUARE FEET1,930
MLS#6519938
STATUSActive
PROPERTY TYPEResidential - Single Family
SUBDIVISIONOneka Shores
SCHOOLWhite Bear Lake
Property Description
Oneka Shores is our brand new community tucked right along side Oneka Lake with quick access to Hwy 61 and 35E! The community offers many different collections of homes ranging from Slab-on-grade Villas, Ramblers, Modified Split Levels and also traditional 2-story homes. We offer many unique floorplans that range in SQFT and price to work with any budget. Your clients can build their dream home from the ground up, starting by choosing the floorplan they love and the perfect homesite. From there, they get to personalize every detail by selecting the colors, finishes and options that make the home uniquely theirs. We also offer quick-move-in homes if your clients are looking to looking to close sooner. Please reach out if you'd like to discuss any/all options available to your clients in Oneka Shores!
Upcoming Open Houses
Open House Sunday November 1st, 12:00pm - 4:00pm
Open House Friday November 6th, 12:00pm - 4:00pm
Open House Saturday November 7th, 12:00pm - 4:00pm
Open House Sunday November 8th, 12:00pm - 4:00pm
Property Features
Property Type: Residential - Single Family
Basement: Slab
Cooling: Central Air
Days on Market: 928
Fireplaces: 1
Fuel Type: Natural Gas
Garage: 2 car attached
Heating: Forced Air
Lot Size: 0.29 Acres
Stories: 1.0
Taxes: $0
Year Built: 2023
Feature Descriptions
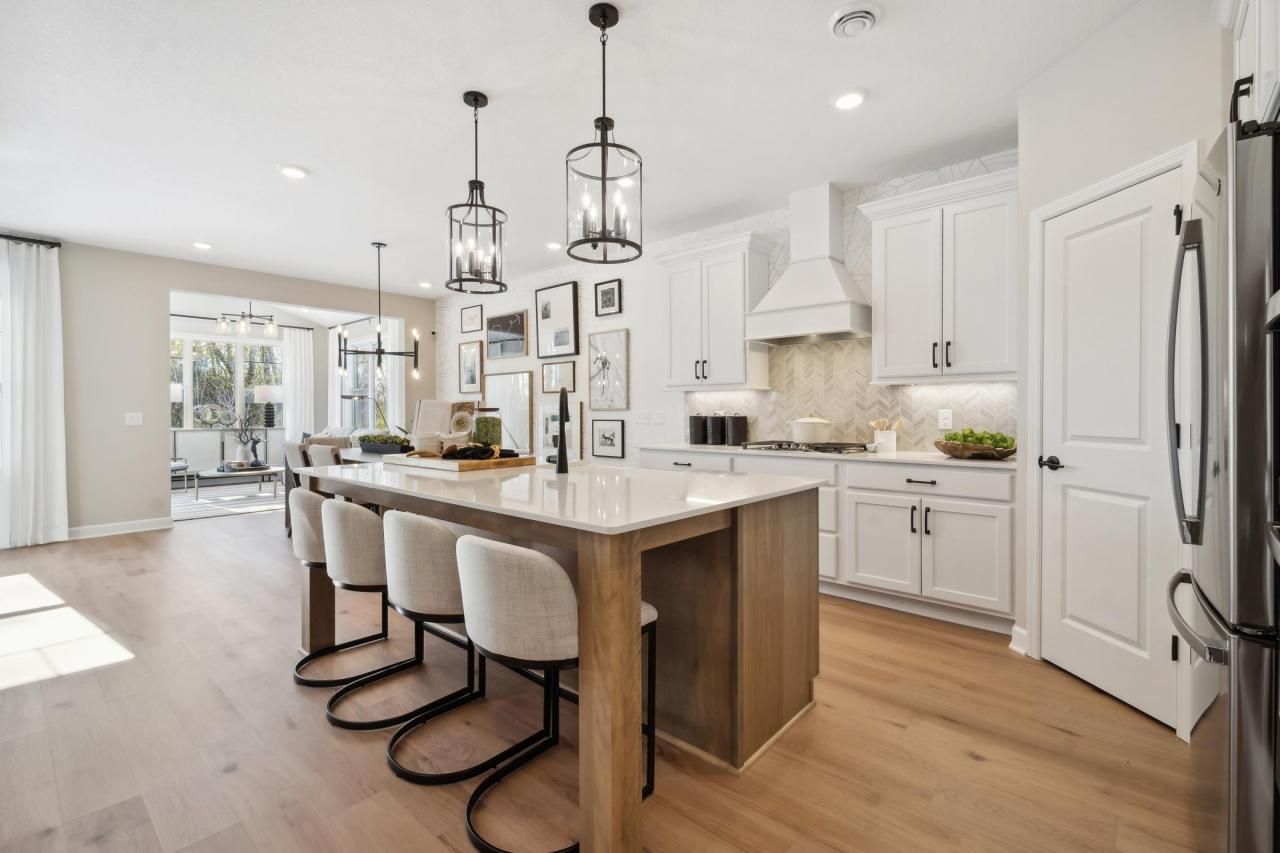
Appliances: Air-To-Air Exchanger, Cooktop, Dishwasher, Dryer, Exhaust Fan, Humidifier, Gas Water Heater, Microwave, Refrigerator, Stainless Steel Appliances, Wall Oven, Washer
Bath: Main Floor 3/4 Bath, Main Floor Full Bath
Bathrooms 3/4: 1
Bathrooms Full: 1
Dining: Kitchen/Dining Room
Down Payment Resource: Yes
Fireplace: Gas, Stone
Foundation Size: 1930
HOA Fee: $208/ Monthly
Lot Dimensions: 52x246x52x243
Parcel#: TBD
Parking: Attached Garage, Asphalt
Sewer: City Sewer/Connected
SQ FT Total: 1930
Water: City Water/Connected
Room Sizes
Den: 12x11
Dining Room: 14x11
Family Room: 14x18
Bedroom: 15x12
Kitchen: 16x14
Bedroom 2: 10x10
Storage: 14x13
Sun Room: 13x12
Local Schools
School District: White Bear Lake
Listed By / Shown By
Listed By
Agency Name: M/I Homes
Agency Phone: 763-586-7200
Shown By
Agent Name: Monica Kaiser, Assoc. Broker
Agent Phone: Cell: (218) 234-9089

Estimate Your Payment
Estimated Payment
$ 2,693.35 per month $2,518.35 Principal & Interest $0.00 Property Tax (data not provided by mls) $175.00 Homeowner's InsuranceChange Payment Information
By searching Listing Data you agree to this End User License Agreement
© 2026 Regional Multiple Listing Service of Minnesota, Inc. All rights reserved.

Member Participants (and their affiliated licensees, if applicable) shall indicate on their websites that IDX information is provided exclusively for consumers’ personal non-commercial use, that it may not be used for any purpose other than to identify prospective properties consumers may be interested in purchasing, that the data is deemed reliable but is not guaranteed by MLS GRID, and that the use of the MLS GRID Data may be subject to an end user license agreement prescribed by the Member Participant’s applicable MLS if any and as amended from time to time. MLS GRID may, at its discretion, require use of other disclaimers as necessary to protect Member Participant, and/or their MLS from liability.
Based on information submitted to the MLS GRID. All data is obtained from various sources and may not have been verified by broker or MLS GRID. Supplied Open House Information is subject to change without notice. All information should be independently reviewed and verified for accuracy. Properties may or may not be listed by the office/agent presenting the information.
Privacy Policy / DMCA Notice / ADA Accessibility


This site is hosted, designed and copyright
© 1994 - 2026 by
Delta Media Group, Inc. -- Patent Pending --